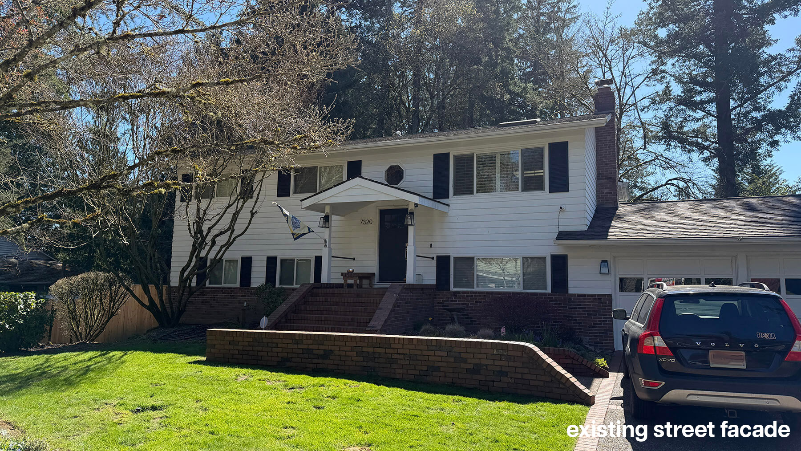
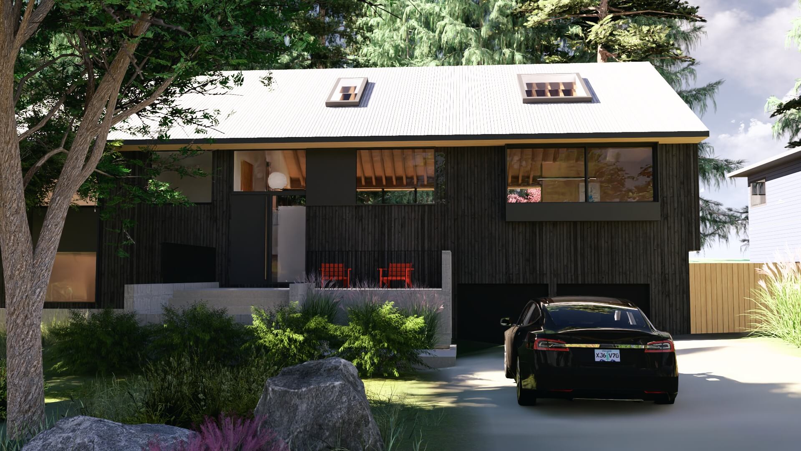
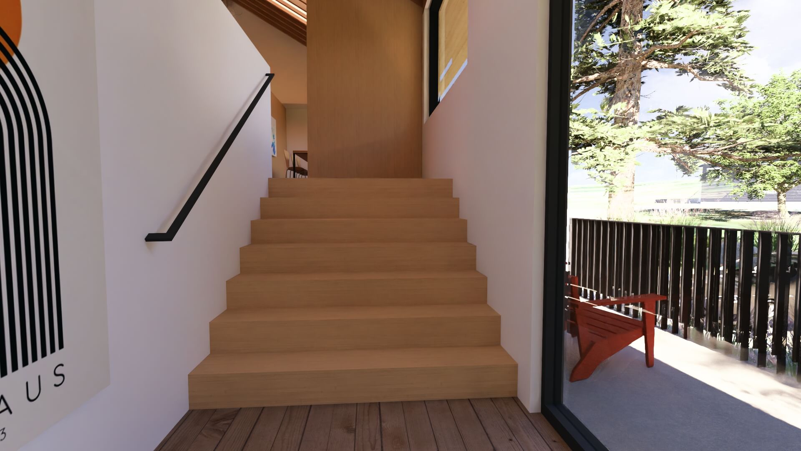
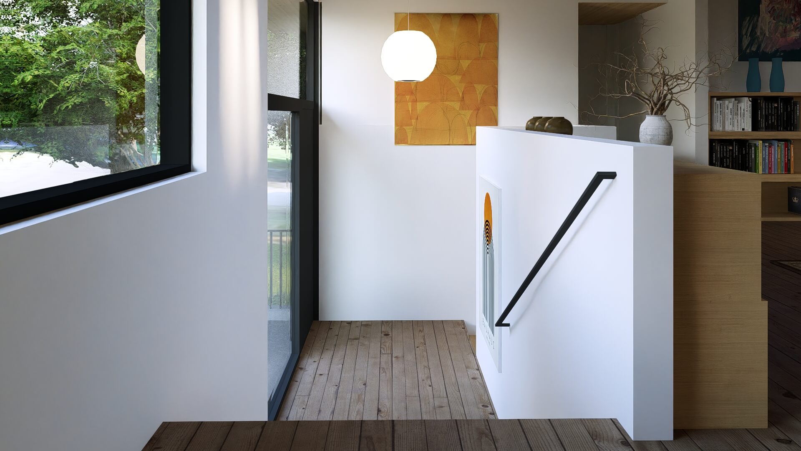
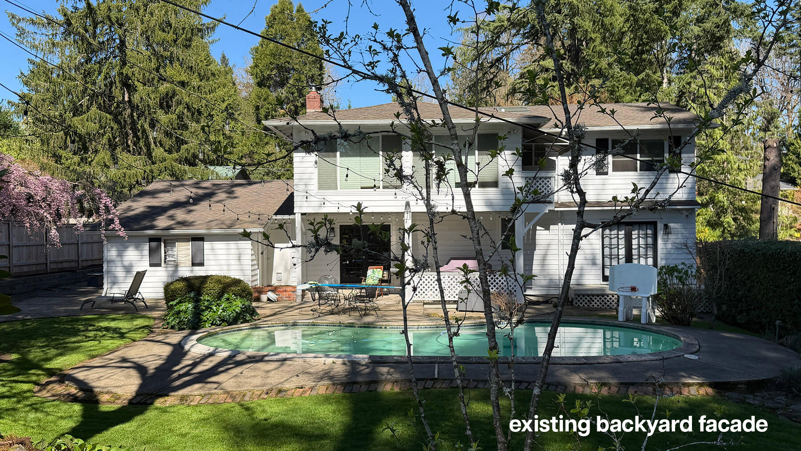
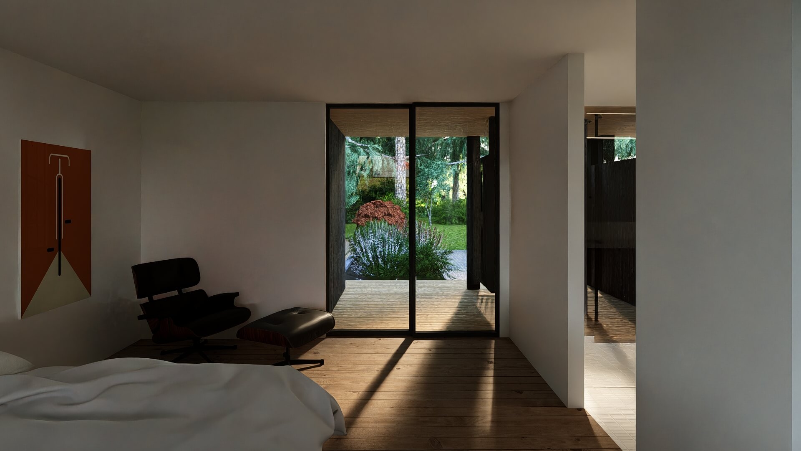
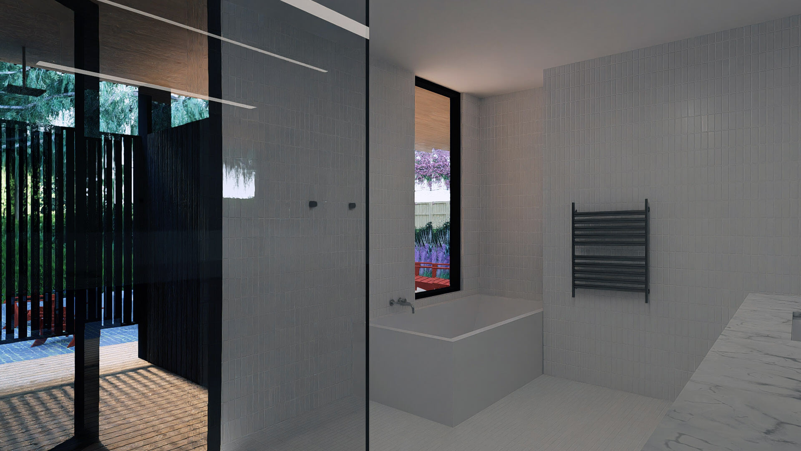
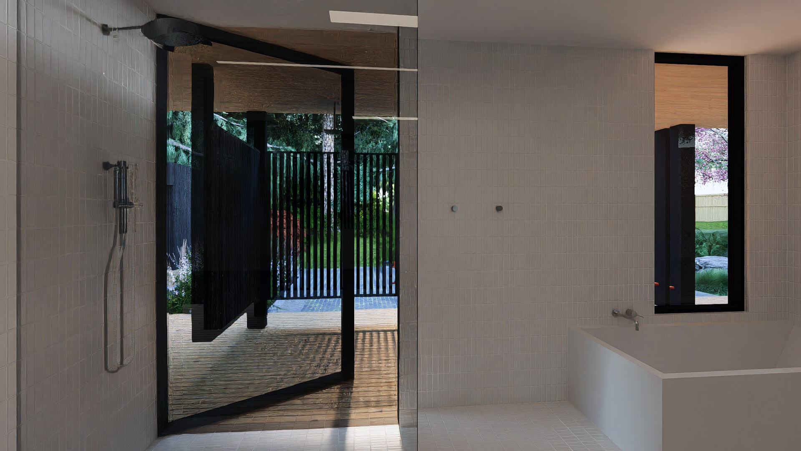
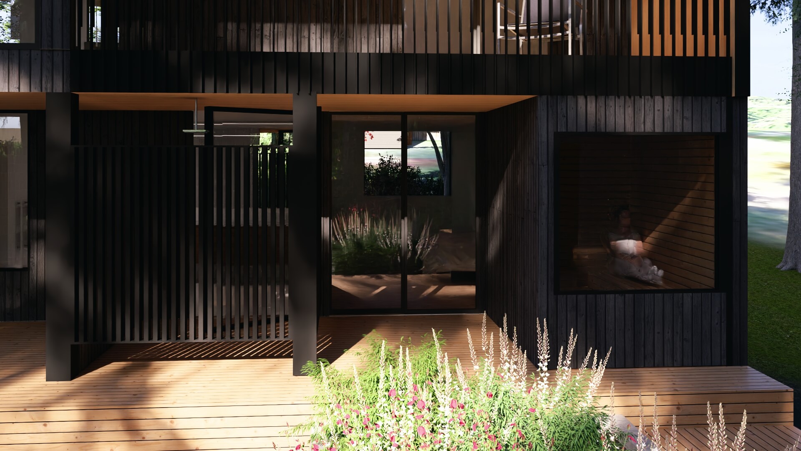
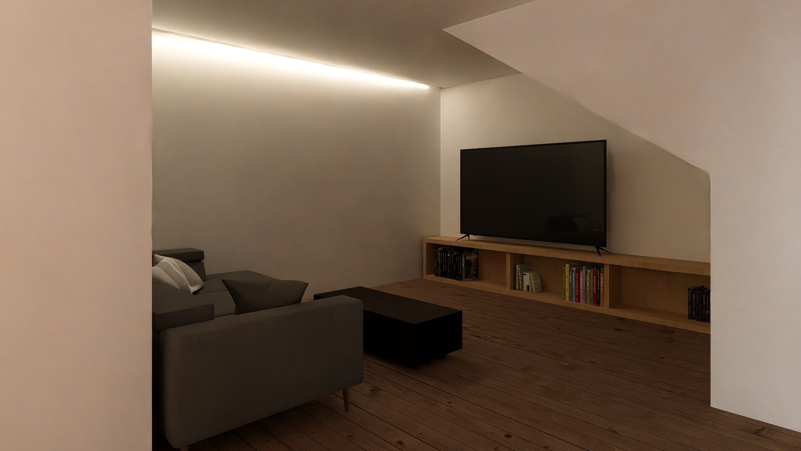
Tucked into a leafy SW Portland neighborhood, this project is a full reworking of a modest 1970s split-level house. The existing home had good bones, but the interior was chopped up, circulation was awkward, and the different parts of the house never quite felt connected.
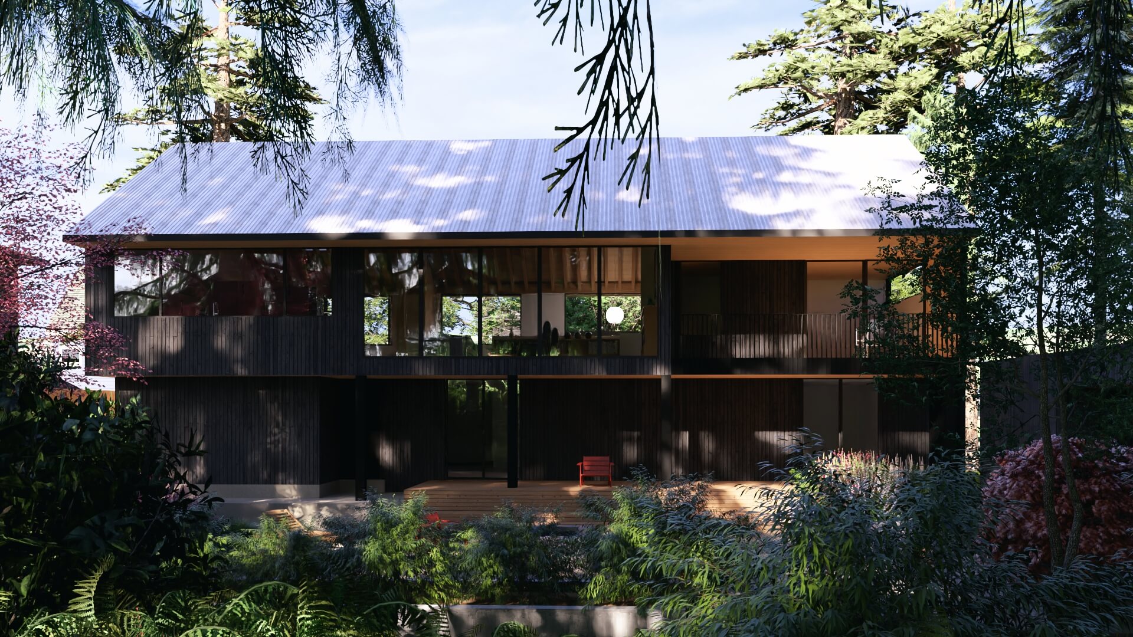
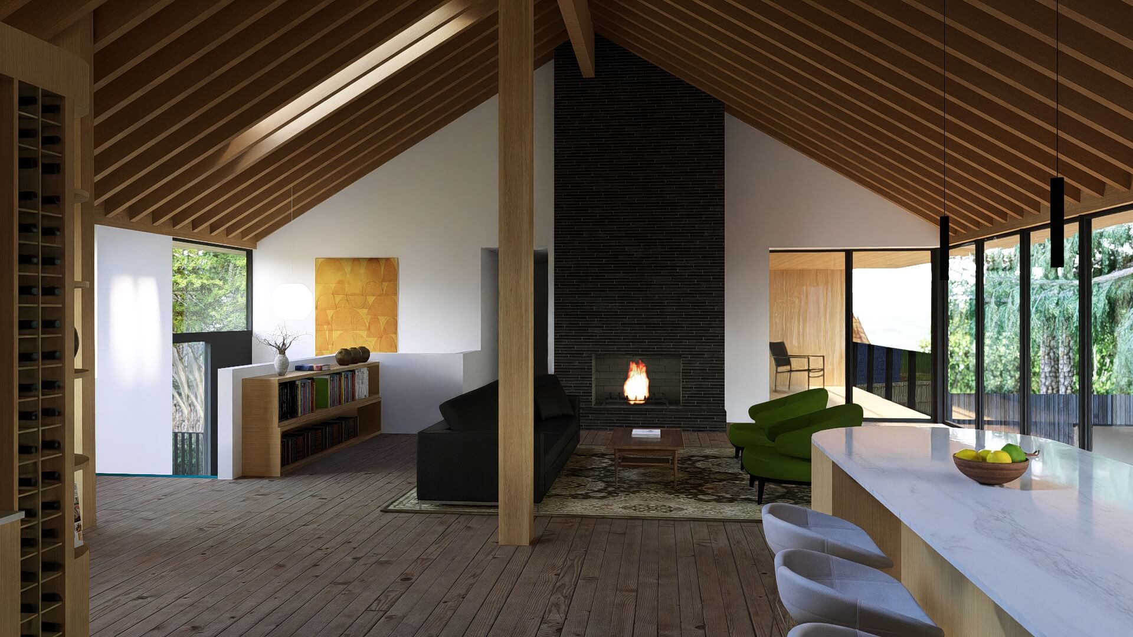
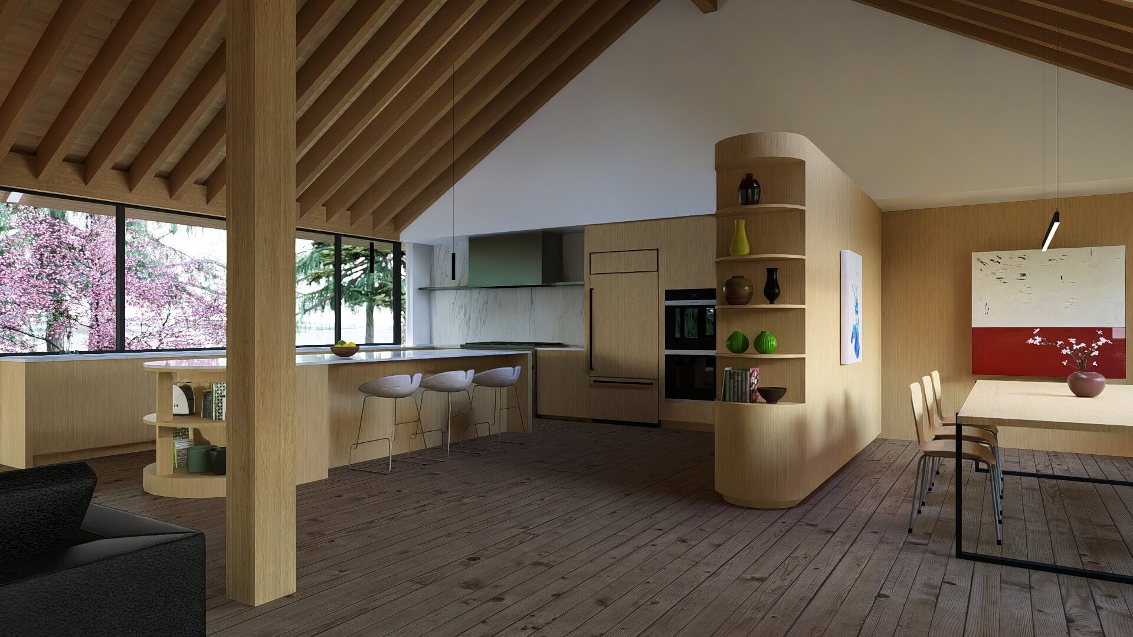
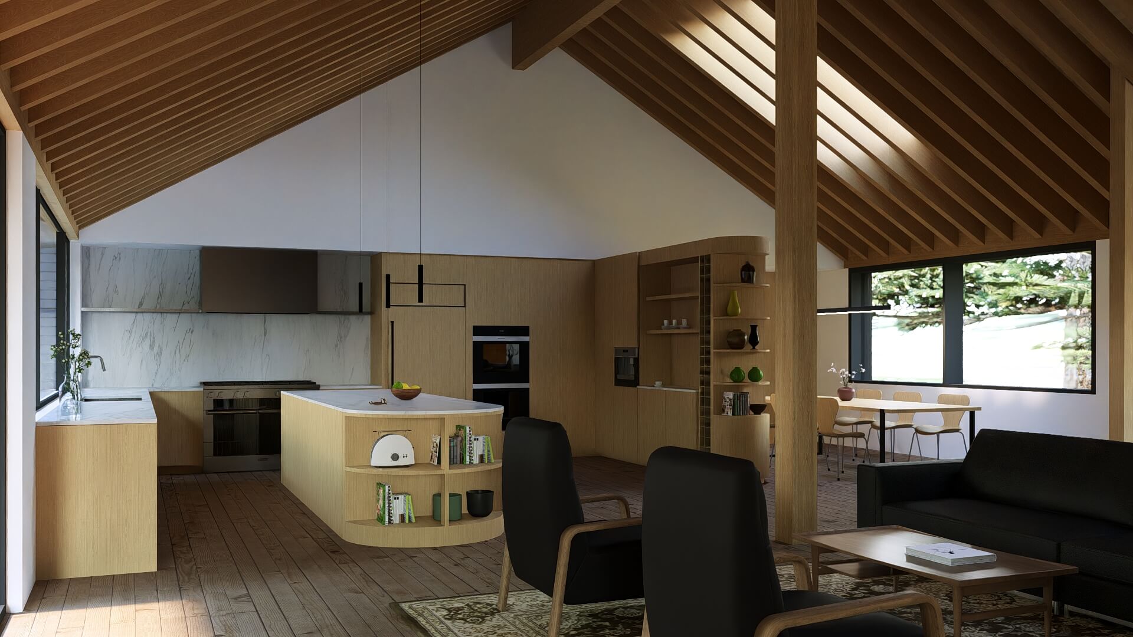
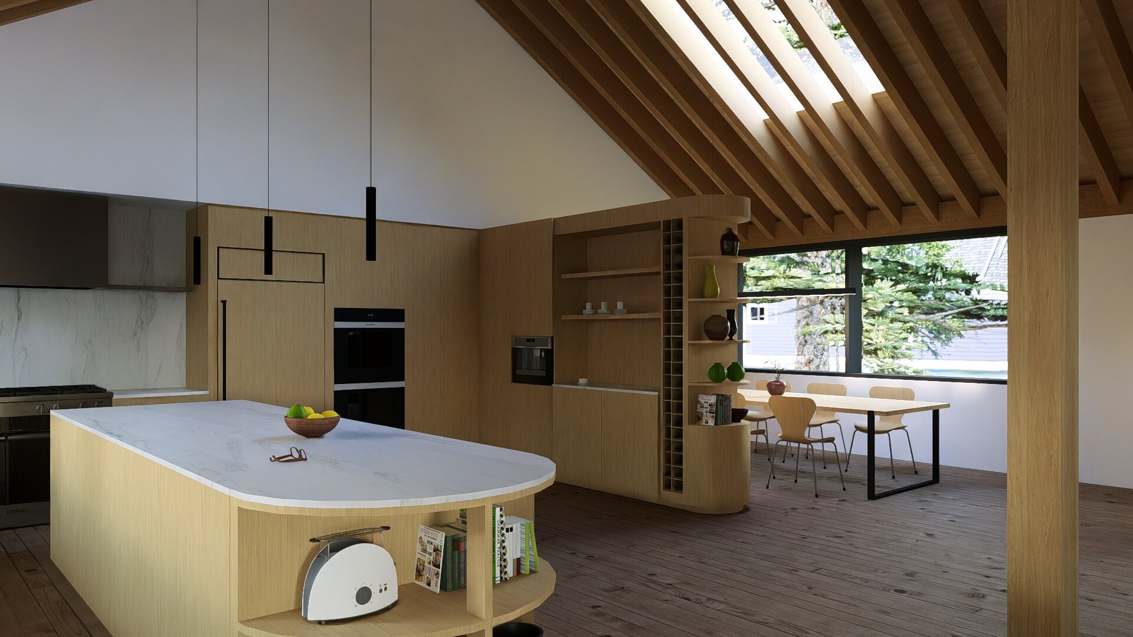
The biggest move is extending the main level out over the existing garage. That added space opens up the heart of the house and makes room for a much larger kitchen—one of the clients’ main goals for the project—while also allowing the surrounding living and dining areas to work much better together.
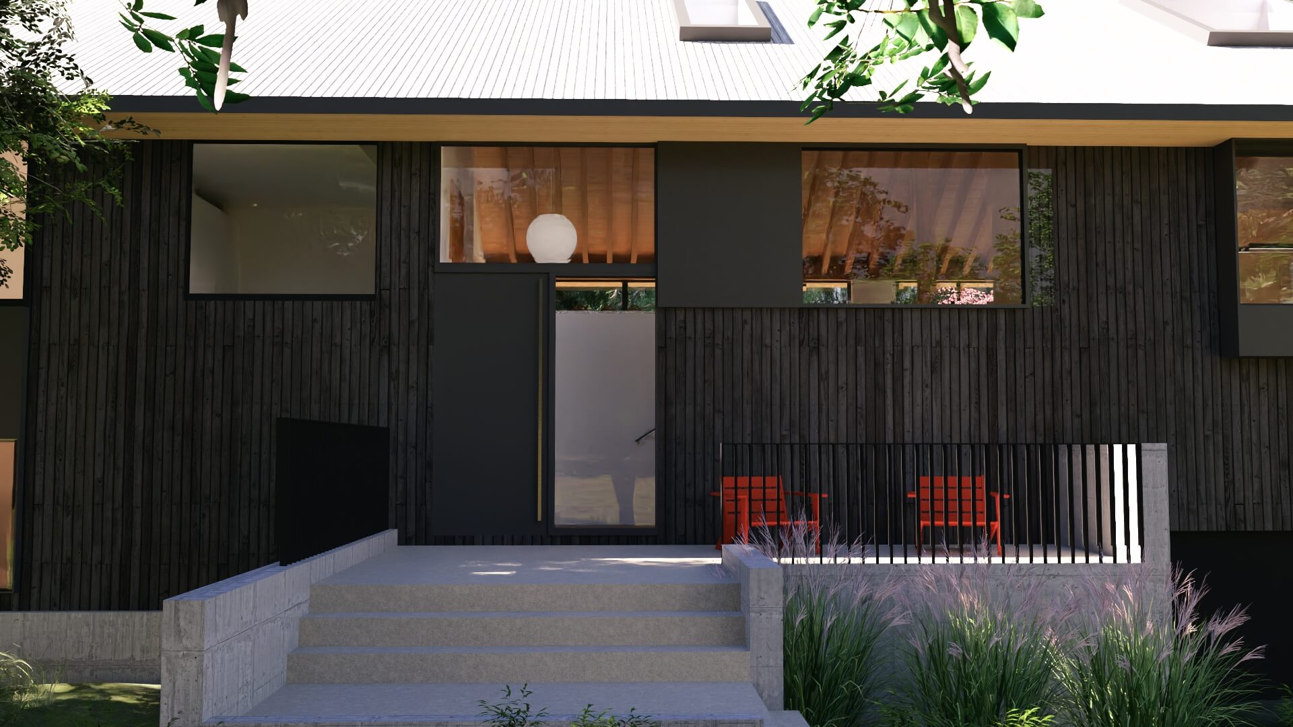
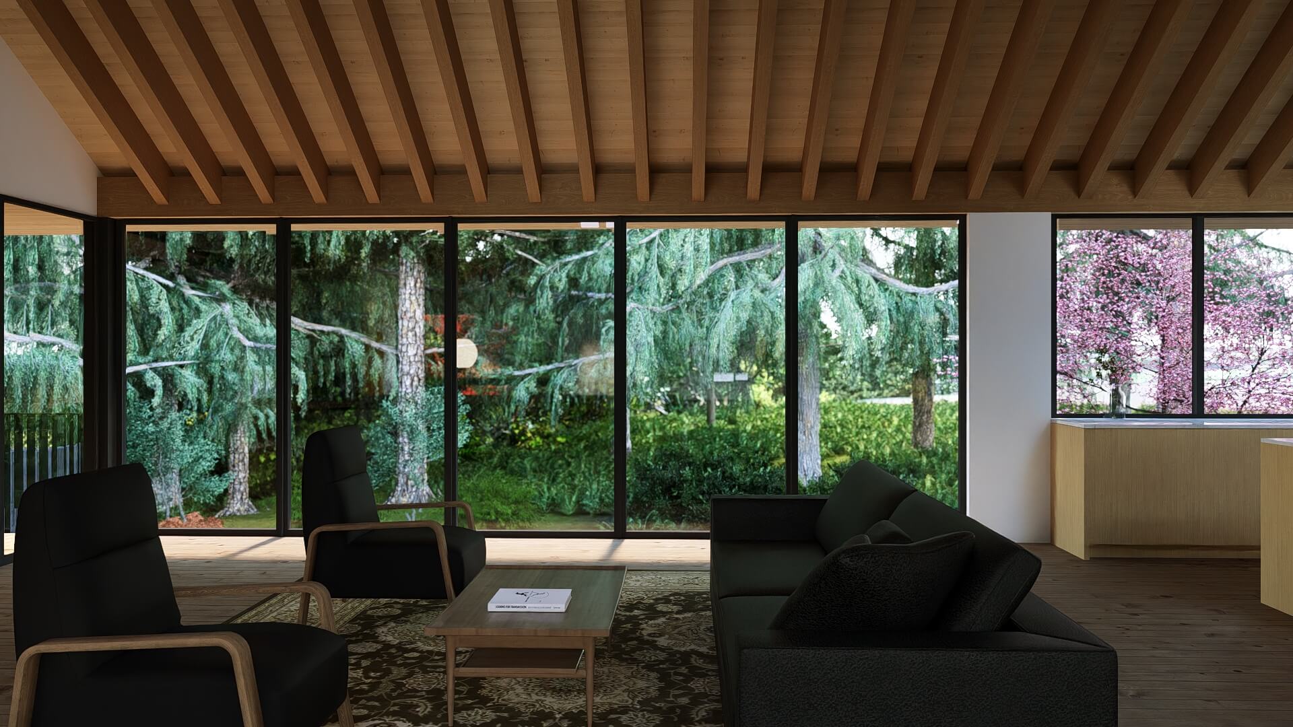
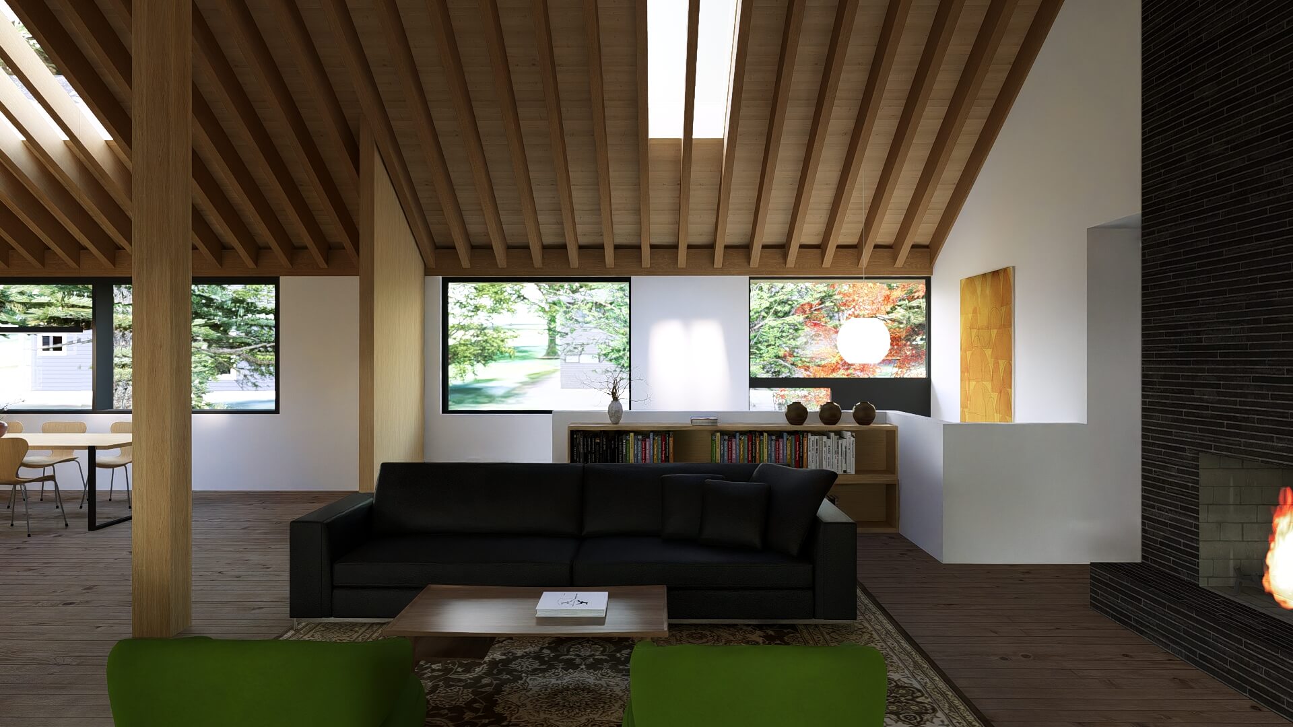
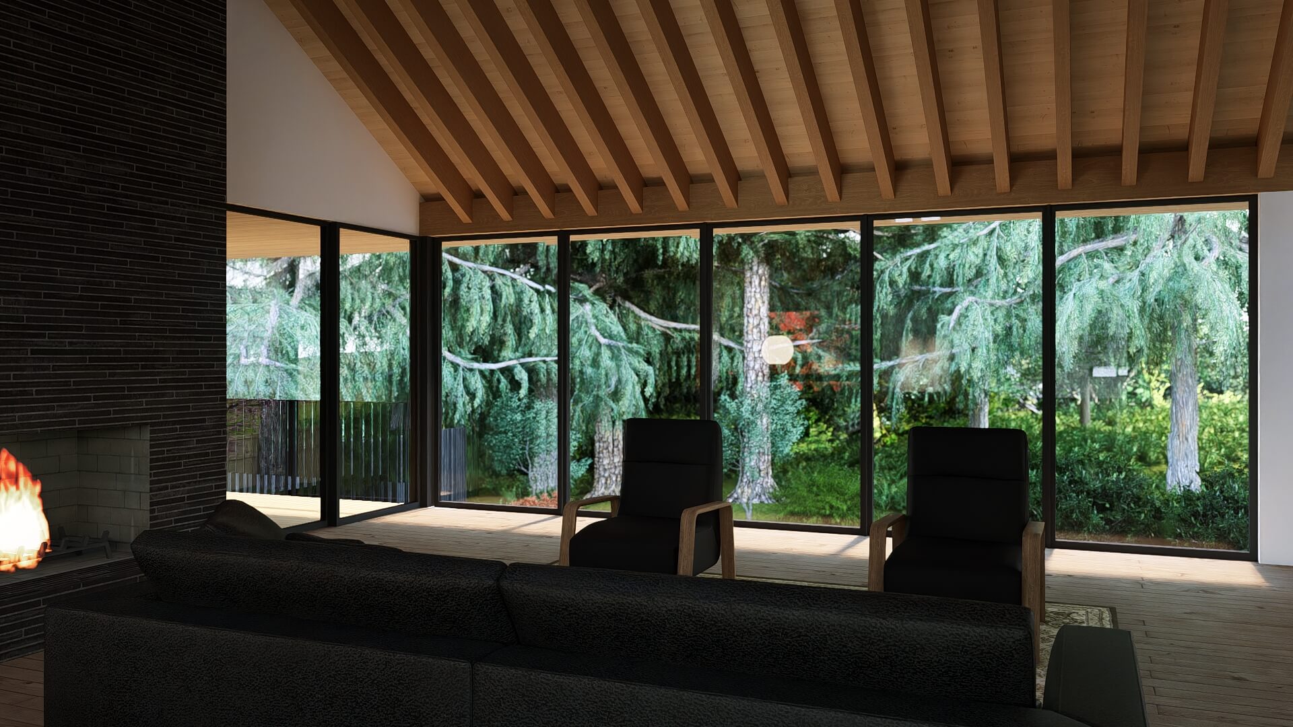
A newly vaulted roof over the main level brings in more light and gives the space a much more open and generous feel. The exposed wood roof framing and ceiling add warmth overhead and play off the heavily forested backyard just beyond the glass. With the main living level already sitting up among the trees, the wood structure helps reinforce that feeling of being tucked into the canopy.
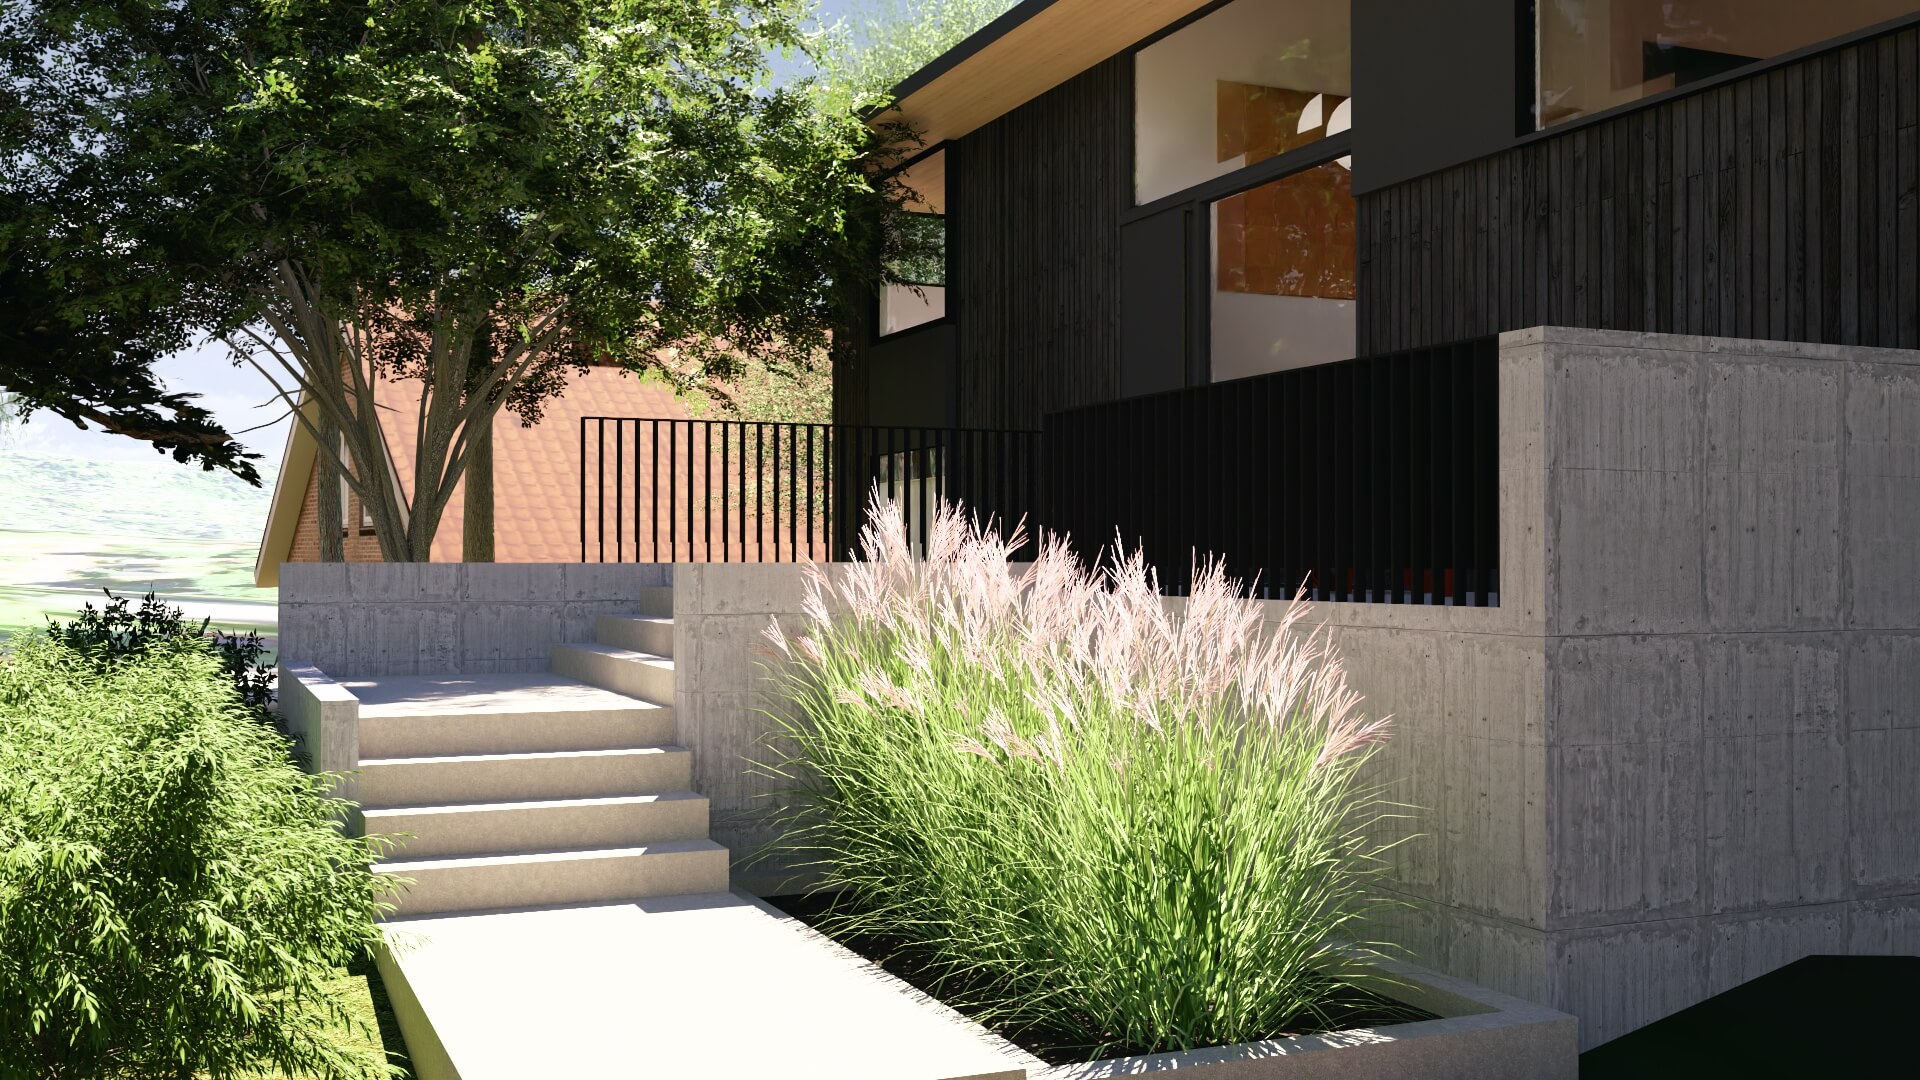
Throughout the house, the plan is reorganized to make better use of the space that was already there, improving circulation and creating stronger connections between rooms and to the outdoors.
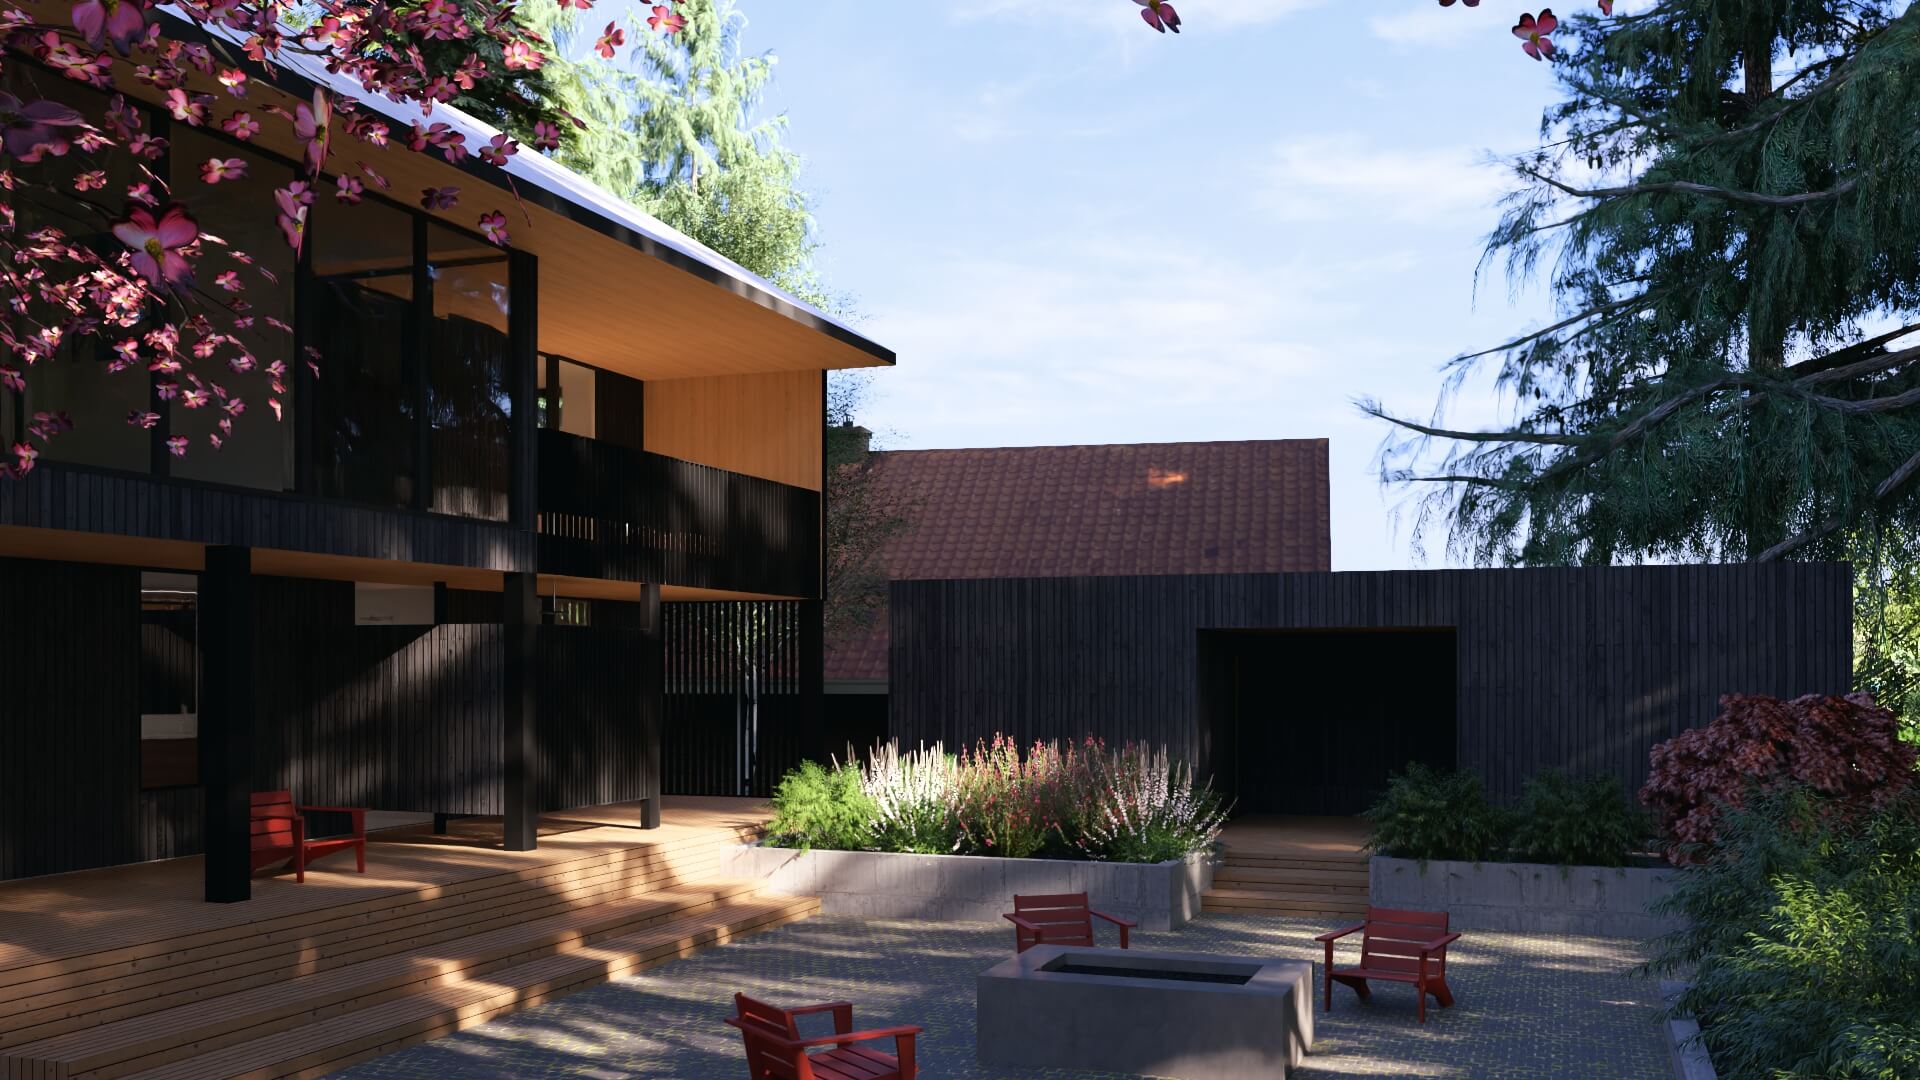
Outside, the house is simplified into a more cohesive whole. Dark vertical siding, larger openings and a restrained material palette give the familiar split-level form a quieter, more intentional presence while still letting it feel at home in its neighborhood.
The overall goal is pretty simple: keep what works, make smarter use of the space, and turn an aging split-level into a lighter, warmer and much easier house to live in.
Currently in design.